
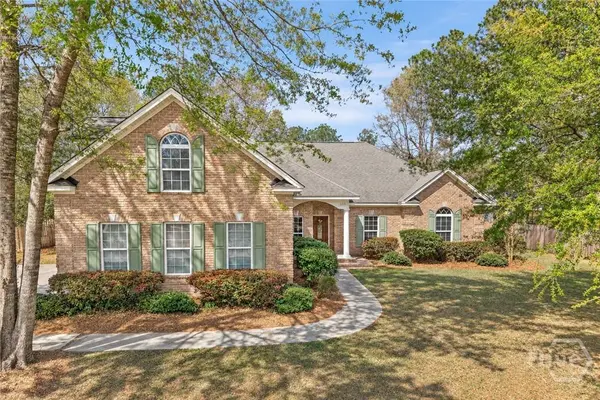
110 S Effingham Plantation DR
Guyton, GA 31312
- 4 Beds
- 2 Baths Full Baths: 2
- 2,214 SqFt
- 0.31 Lot Size
- 2006 Year Built
GALLERY
PROPERTY DETAIL
Key Details
Property Type Single Family Home
Sub Type Single Family Residence
Listing Status Active
Purchase Type For Sale
Square Footage 2, 214 sqft
Price per Sqft $191
Subdivision South Effingham Plantation
MLS Listing ID SA365059
Bedrooms 4
Full Baths 2
HOA Fees $20/mo
HOA Y/N Yes
Year Built 2006
Lot Size 0.310 Acres
Acres 0.31
Property Sub-Type Single Family Residence
Source SAV
Location
State GA
County Effingham
Community South Effingham Plantation
Direction From Highway 21, turn onto McCall Road/GA-30 toward Guyton. Continue approximately 4.5 miles, then turn left onto Nease Road. Follow Nease Road and turn into South Effingham Plantation subdivision onto S Effingham Plantation Drive. Home will be on the right.
Rooms
Basement None
Building
Lot Description Interior Lot, Level
Foundation Slab
Water Public
Architectural Style Traditional
Level or Stories 2
Interior
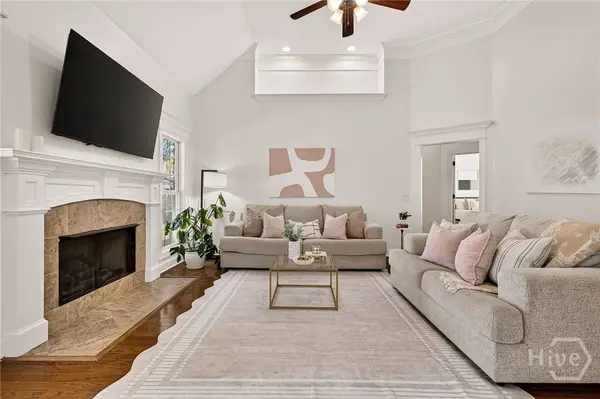
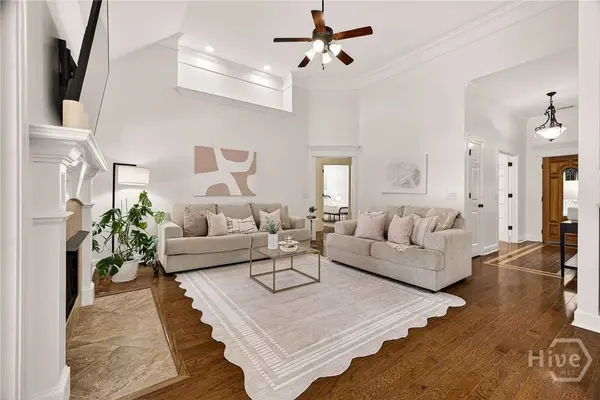
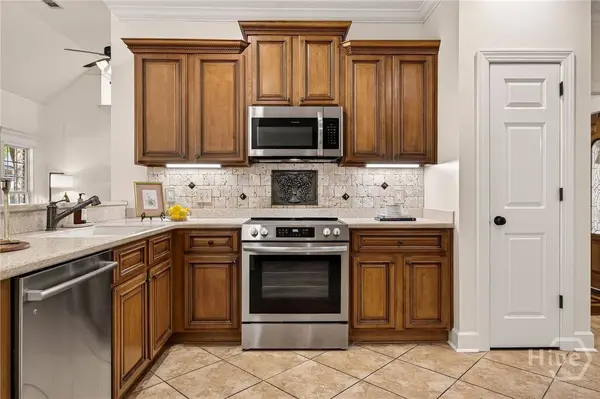
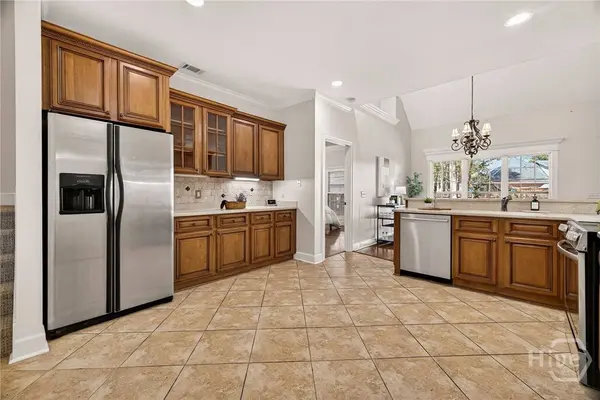
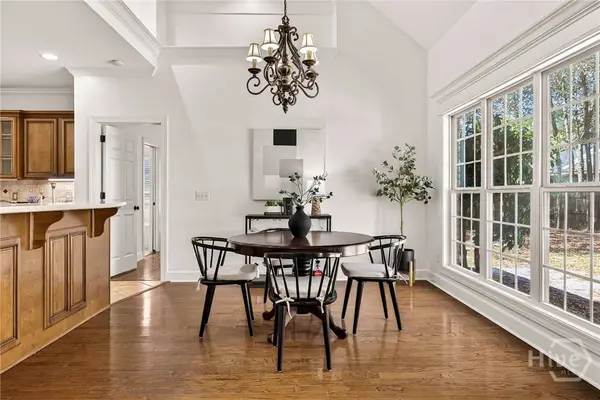
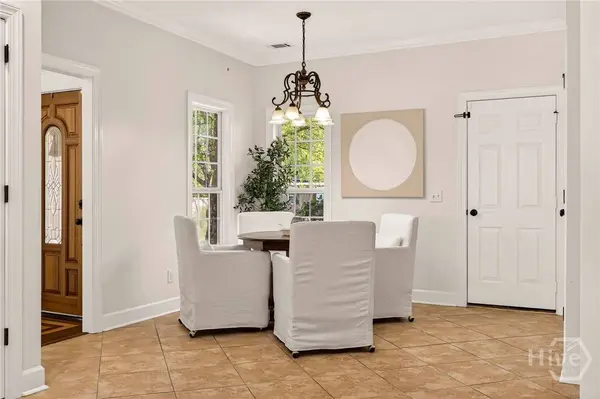
Interior Features Attic, Breakfast Area, Tray Ceiling(s), Ceiling Fan(s), Cathedral Ceiling(s), Double Vanity, Gourmet Kitchen, Garden Tub/Roman Tub, High Ceilings, Country Kitchen, Main Level Primary, Primary Suite, Pantry, Recessed Lighting, Split Bedrooms, Separate Shower, Fireplace
Heating Central, Electric
Cooling Central Air, Electric
Fireplaces Number 1
Fireplaces Type Family Room, Gas
Fireplace Yes
Appliance Dishwasher, Electric Water Heater, Microwave, Oven, Range, Refrigerator
Laundry Other, Washer Hookup, Dryer Hookup
Exterior
Parking Features Attached, Detached, Garage Door Opener, Off Street, Parking Available, On Street
Garage Spaces 2.0
Utilities Available Cable Available, Underground Utilities
View Panoramic
Roof Type Composition
Porch Covered, Patio
Garage Yes
Others
Tax ID 0375F-00000-055-000
Acceptable Financing ARM, Assumable, Cash, Conventional, 1031 Exchange, FHA, Seller Equity Share, USDA Loan, VA Loan
Listing Terms ARM, Assumable, Cash, Conventional, 1031 Exchange, FHA, Seller Equity Share, USDA Loan, VA Loan
Special Listing Condition Standard
Virtual Tour https://www.propertypanorama.com/instaview/sav/SA365059
SIMILAR HOMES FOR SALE
Check for similar Single Family Homes at price around $425,000 in Guyton,GA

Active
$323,903
206 Glick WAY, Guyton, GA 31312
Listed by Integrity Real Estate LLC4 Beds 3 Baths 2,100 SqFt
Active
$323,903
210 Glick WAY, Guyton, GA 31312
Listed by Integrity Real Estate LLC4 Beds 3 Baths 2,100 SqFt
Active
$431,000
4 Cottonfield DR, Guyton, GA 31312
Listed by Next Move Real Estate LLC5 Beds 3 Baths 3,450 SqFt
CONTACT
